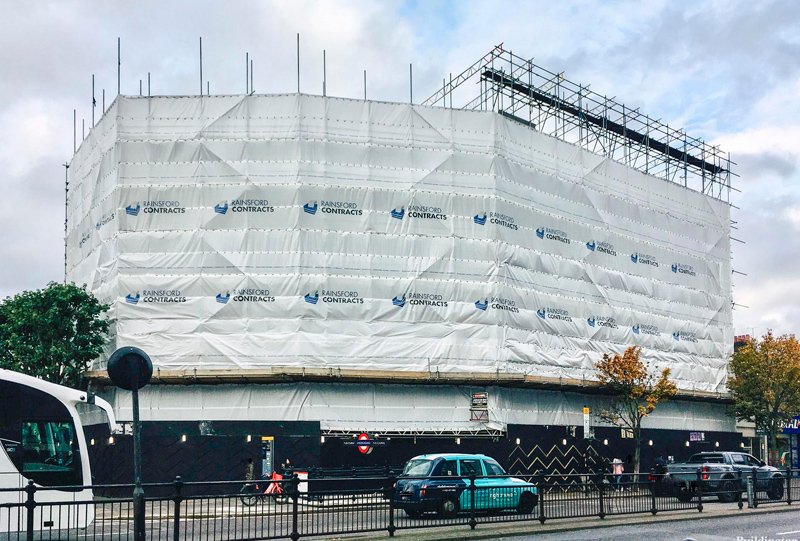

Notting Hill Gate Scaffold Design – London
The Notting Hill Gate project required a complex scaffold design solution for a historic mixed-use property in one of London’s busiest locations. Ultimate Design Studio supported Masonbell Scaffolding with practical engineering solutions for access, protection, temporary support and weather cover throughout the refurbishment works.
Project Description:
Located in Notting Hill Gate, this historic mixed-use property is arranged across two distinct blocks. The refurbishment retained the Victorian terraced house facing Notting Hill Gate, while the corner building was stripped back to frame and extended.
The scaffolding works involved a range of access and temporary works solutions as the project progressed. A façade scaffold was designed to the front elevation, together with pavement and loading gantries to maintain a safe pedestrian route near the station.
As the works advanced, additional scaffold towers and heavy-duty lifting beams were installed internally and externally. Bespoke scaffold restraint solutions were also developed to support wall parapets, working in combination with the waling system.
The scaffold was completed with a temporary roof to provide full weather protection during the works, helping the project continue safely and efficiently in a busy London location.